


by Center for Architecture
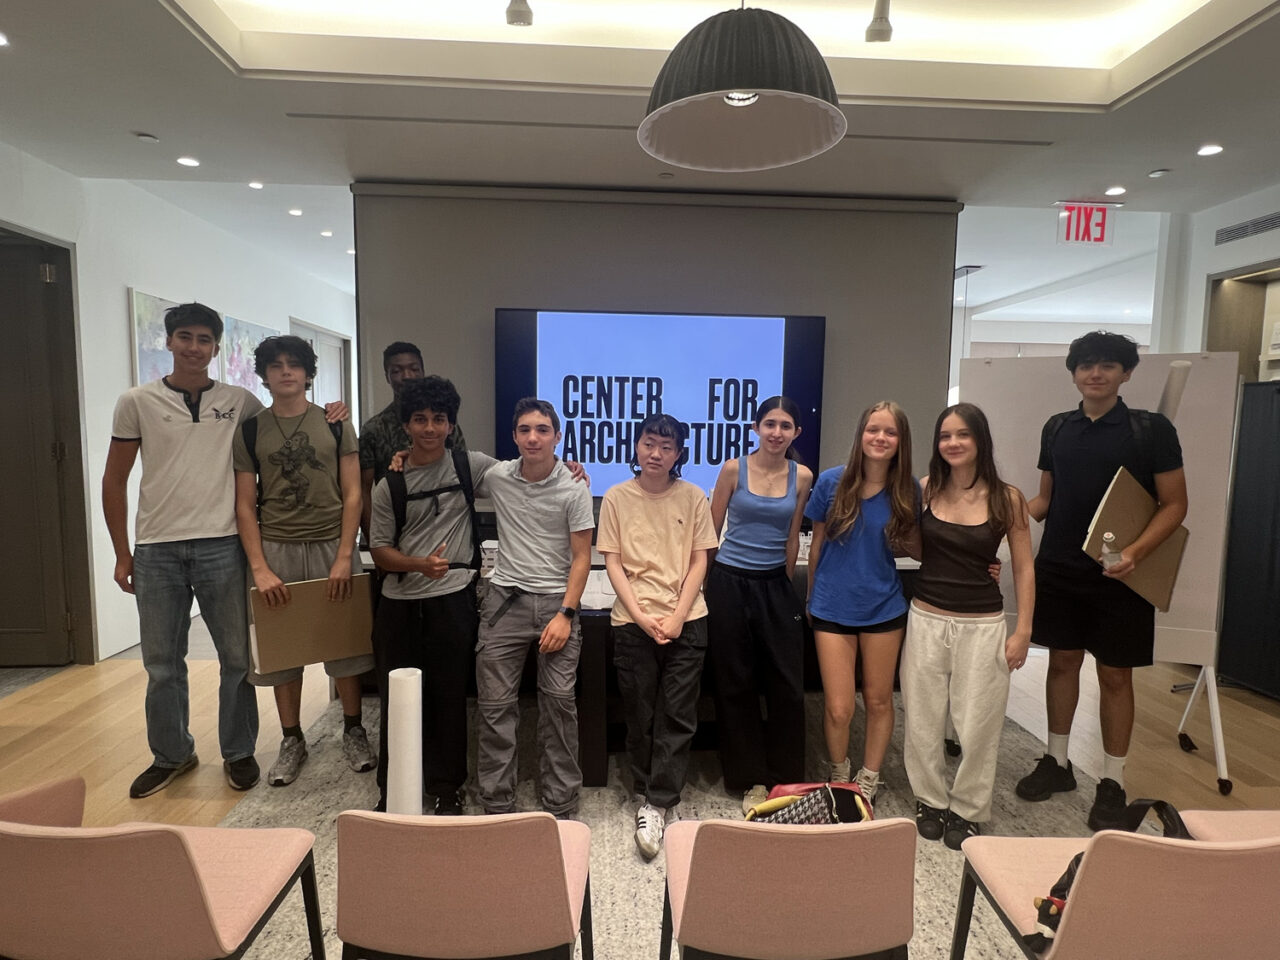
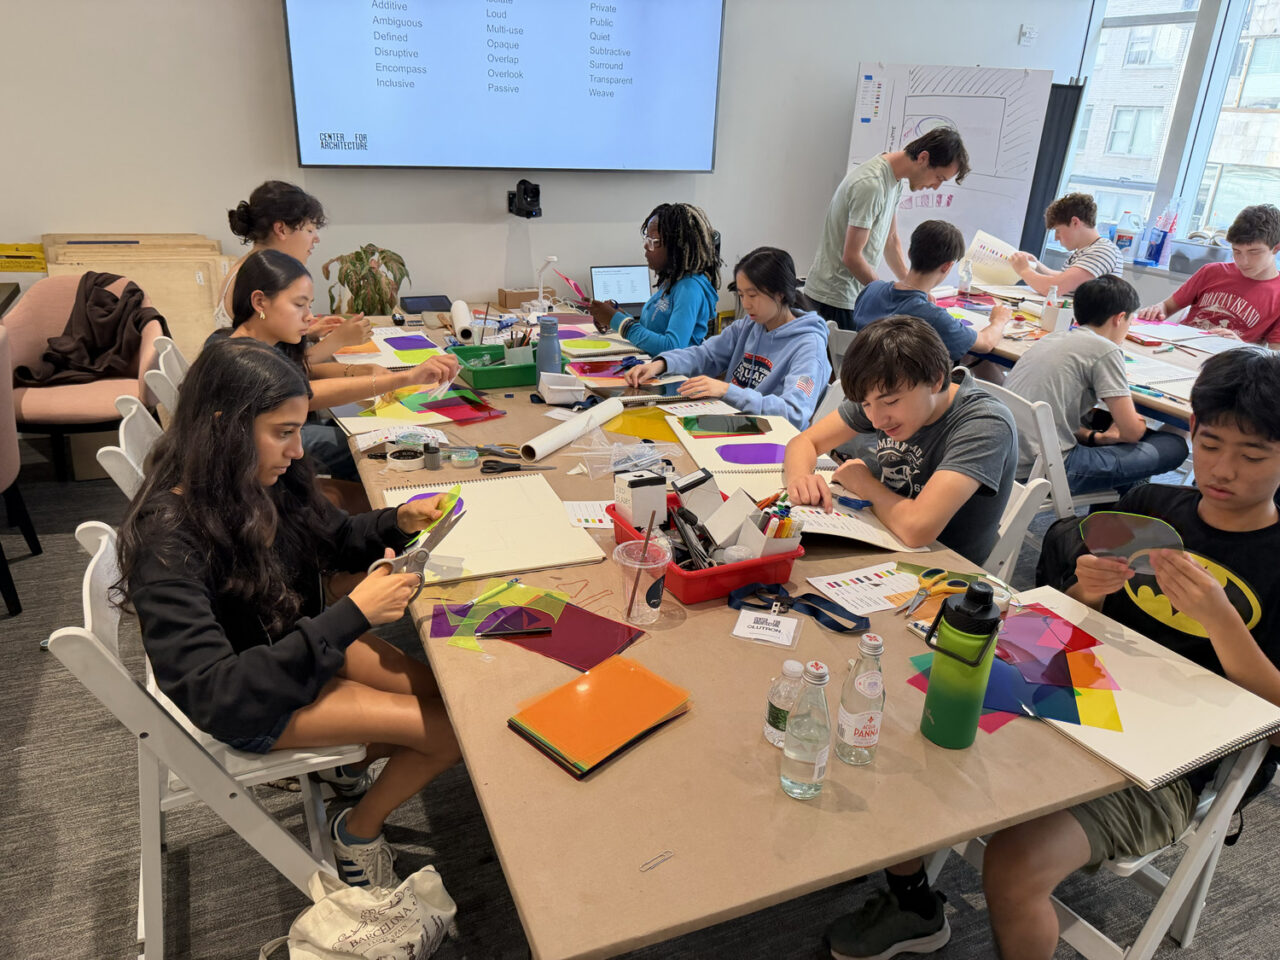
This summer, over six weeks, the Center for Architecture held a series of Architectural Design Studios at Lutron’s New York Residential Experience showroom in the D&D Building. Forty-two high school students participated in this pre-college program, modeled on concepts and skills explored during the first year of a college architectural program.
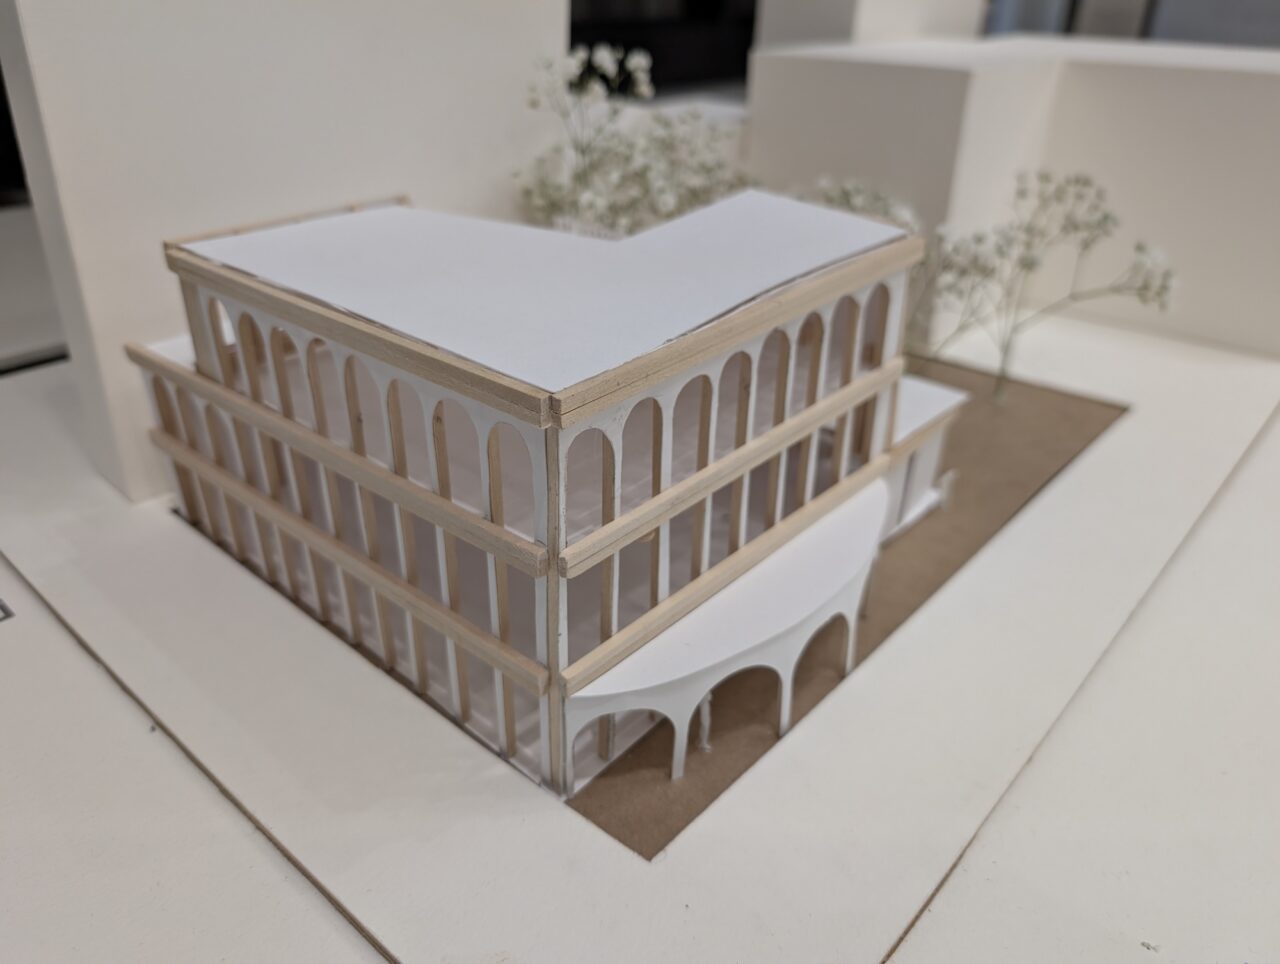
Students were challenged with designing a branch library for the New York Public Library system on a site located in the NoHo neighborhood. In preparation for their designs, students conducted a site analysis and studied library precedents by architects such as Alvar and Elissa Aalto, Louis Kahn, and Bohlin Cywinski Jackson, helping inform the concepts and design strategies for their own projects.
The curriculum emphasizes the importance of line weights and drawing graphics through hand drafting. Using techniques learned in the classroom, students then drafted their own architectural drawings which were then used to inform three-dimensional hand–built scale models, primarily constructed of Bristol board and cut using X-Acto knives. These introductory skills serve as a foundation for students who will continue to pursue architecture or other design related fields in school and will later learn the digital skills required to draw and fabricate designs using the latest technology.
Additionally, the program included a tour of the 53rd Street branch of the New York Public Library, designed by TEN Arquitectos, as another opportunity for precedent study and to interview the library staff to better understand how the design of a space can impact the people within it. Additionally, Gensler opened its doors to provide a studio visit to share what the working life and experience of an architect can be.
At the end of the program, Lutron helped make the final presentation of the student’s’ work a true celebration, highlighting the dedication they put toward their projects. In the main showroom, temporary walls were erected to allow the students’ drawings to be exhibited alongside their project models. Friends and family were warmly welcomed, and refreshments were provided. A jury of past and present design educators, along with staff from the Center for Architecture, provided feedback and encouragement for students to continue developing their library projects and further exploring their interest in architecture.
From the students:
“I learned how to sketch more accurately as well as putting ideas from paper to real life.”
“I found the model building the most enjoyable because it allows you to work with a variety of materials and create a small version of the building you want to construct.”
“Creating the plans and the models were very enjoyable because it was the first time I had spent a lot of effort on a physical project.”
“I think the program has made me like architecture even more. Working within a 2-week timeframe on one project was amazing.”
A special thank you to Daniela Pedroza and Noah Shipley for assisting Design Educators Breanna Katsman and Tim Hayduk. Additional gratitude goes to the following volunteers for their support and guidance: Daisy King, Dana Elprince, Dylan Lo, Isabel Guerrero, Juan Salazar, and Rahima Adbul.