


by Center for Architecture

Since the 1980s, the Center for Architecture has gathered architects, designers, and industry professionals together for Common Bond (formerly Heritage Ball), a fundraising gala that attracts hundreds of guests. Individual tickets and tables are now available—make your reservation here.
The event, while honoring the world-renowned architectural history of New York City, serves as the single largest funding source for the Center for Architecture, allowing the organization and its partner, AIA New York, to advance the value and practice of architecture to promote just and sustainable communities. Besides offering a unique opportunity for professional networking, the event provides critical funding for the Center’s free exhibitions, public talks and lectures, education programs, tours, and grants and scholarships.
This year, the gala honors four invaluable members of the architecture community, each embodying the values that define it: sustainability, inclusivity, civic engagement, and a commitment to design excellence.
Meet this year’s honorees:
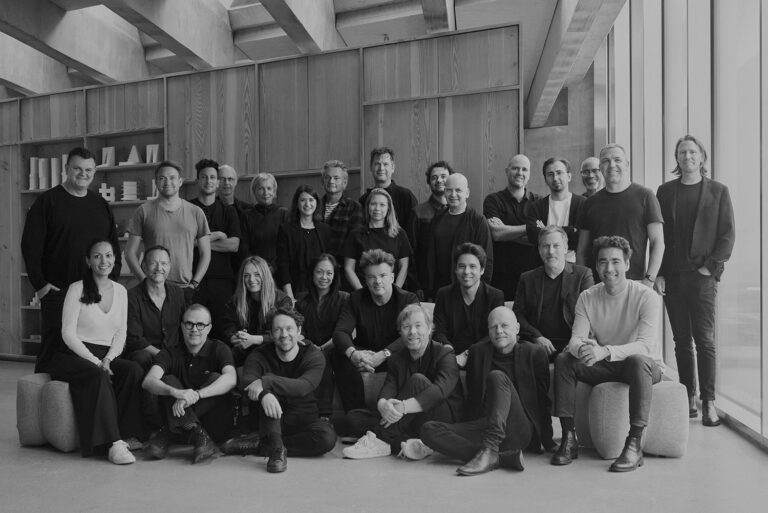
BIG–Bjarke Ingels Group
BIG-Bjarke Ingels Group is a Copenhagen, New York, London, Barcelona, Shanghai, Los Angeles, and Zurich-based group of architects, designers, urbanists, landscape professionals, interior and product designers, researchers, and inventors. Led by Bjarke Ingels, BIG is currently involved in projects throughout Europe, the Americas, Asia, and the Middle East, including the Athletics Ballpark in Las Vegas, the Tennessee Performing Arts Center, CityWave Milan, and the East Side Coastal Resiliency project in New York.
From the figure-eight loop of 8 House in Copenhagen, to the hybrid pyramid-courtyard of VIA 57 West in Manhattan, to the skiable waste-to-energy plant CopenHill, BIG’s work proposes that sustainable cities can not only be better for the environment, but also more enjoyable to live in. The studio believes that by hitting the fertile overlap between pragmatic and utopia, architects can find the freedom to change the surface of our planet to better fit contemporary life forms. BIG’s body of work from the past 25 years is celebrated in BIG Atlas, a new monograph by Phaidon published earlier this year.
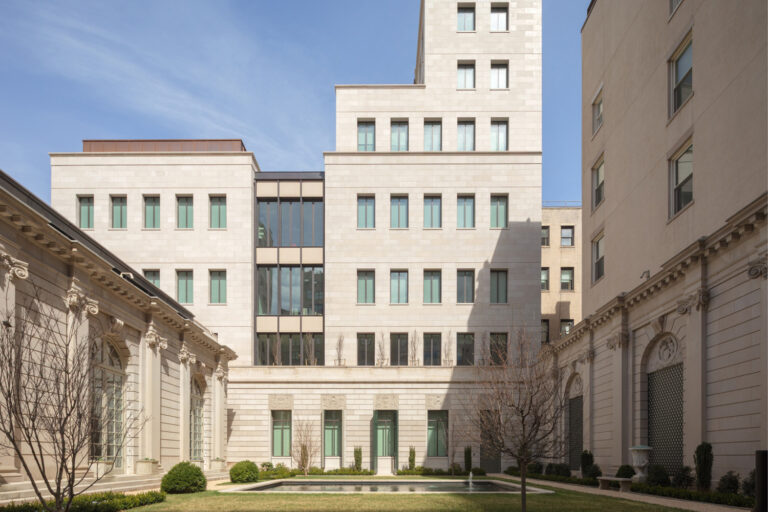
The Frick Collection exterior constructed by Sciame Construction.
Sciame Construction
Sciame Construction is a New York City-based construction management firm recognized throughout the Tri-State Area as the builder of choice for highly designed, technically sophisticated, and architecturally significant projects. The firm’s philosophy, “Where Building is an Art,” reflects its commitment to craftsmanship, innovation, and preserving design intent throughout every phase of construction. Sciame’s diverse and dedicated staff continually develop creative construction solutions that uphold the architect’s vision while delivering the highest standards of quality, safety, and workmanship.
Now in its 52nd year, Sciame Construction, led by Founder/CEO Frank Sciame and President/COO Joseph Mizzi, currently manages an active portfolio exceeding $4 billion and has completed numerous award-winning projects designed by some of the industry’s most renowned architects. Projects include the Perelman Performing Arts Center, the Studio Museum in Harlem, the renovation and expansion of The Frick Collection, the Morgan Library & Museum, The Shed, Louis Vuitton and Dior 57th Street flagship stores, Donald Judd Home & Studio, Trinity Church Wall Street, FDR Four Freedoms Park, Grace Farms, Princeton University’s Andlinger Center for Energy and Environment, the LeFrak Center at Lakeside Prospect Park, 22 Vanderbilt, 51 Astor Place, the Mark Hotel, the exterior restoration of the Guggenheim Museum, and the UJA-Federation of New York Headquarters.
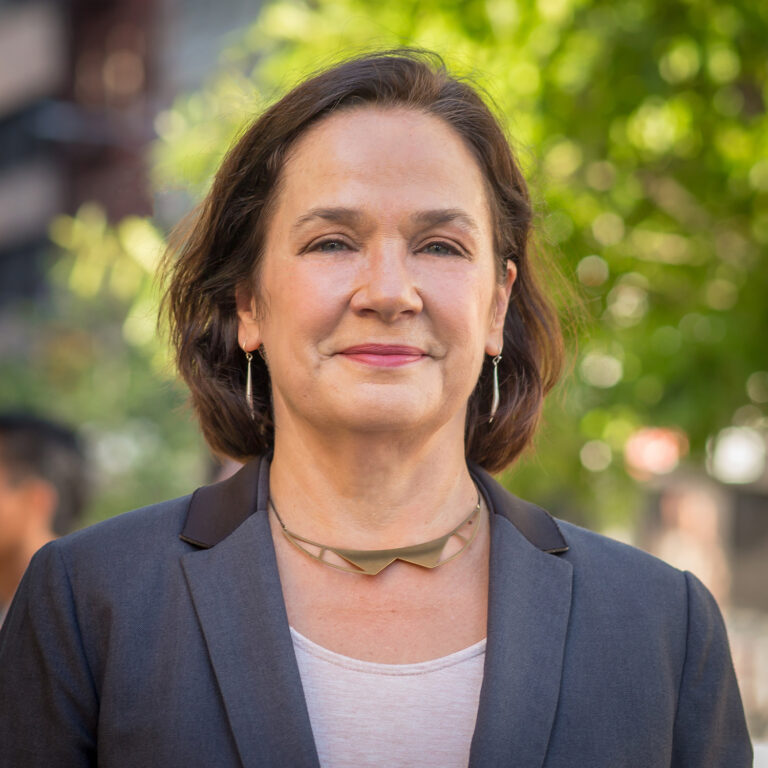
Sally Gilliland
Sally Gilliland is the Chief Operating Officer of The Hudson Companies, a New York City residential developer, and the Chief of Broadway Builders, Hudson’s affiliate general construction company, with a particular focus on overseeing the architecture and engineering process throughout the design and construction phases of her organization’s projects. Gilliland joined Hudson in 2001 and became Principal in 2015. Prior to joining Hudson, Gilliland served as Project Architect at both Kohn Pedersen Fox and Beyhan Karahan Architects. She is an expert in housing design across many platforms, both market-rate and affordable, and brings her passion for the field and her vision for creating the best possible homes for all people. Throughout her career, a central tenet of Gilliland’s work has always been improving the livability and architectural character of New York City.
Gilliland holds a Master of Architecture from Columbia University, a Bachelor of Arts in Art History from Trinity College, and has also studied at the Institute for Architecture and Urban Studies in New York City. She became a licensed architect in 1992, serves on the board of the Citizens Housing and Planning Council, and is a member of the AIA.
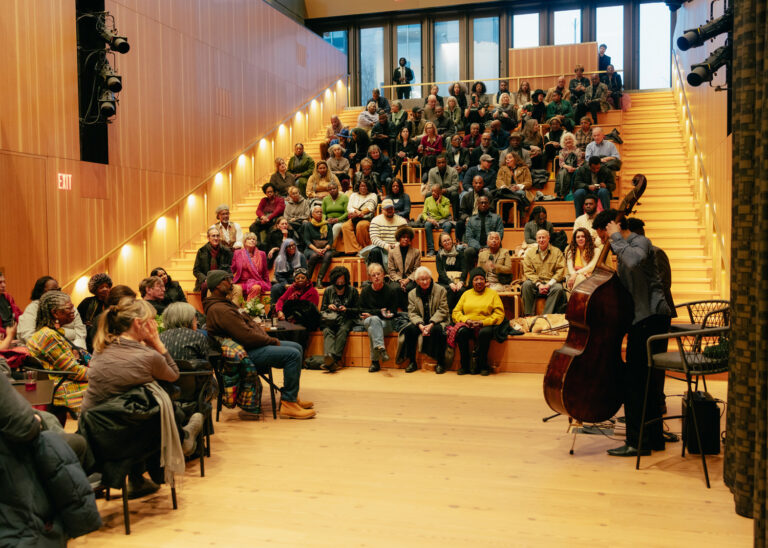
Studio Museum in Harlem’s Member Night event Jazz on the Stoop. Photo: Timothy OConnell.
Studio Museum in Harlem
Founded in 1968, the Studio Museum in Harlem is internationally known for its catalytic role in promoting the work of artists of African descent. The Studio Museum’s new home, situated on West 125th Street, opened to the public on November 15, 2025. Designed by Adjaye Associates with Cooper Robertson serving as executive architect, the building enables the Studio Museum to better serve a growing and diverse audience, provide additional educational opportunities, expand its program of world-renowned exhibitions, display its singular collection, and strengthen its Artist-in-Residence program.
Externally, the Studio Museum’s new building is in dialogue with Harlem and its rich artistic and cultural landscape; the surrounding architecture is reflected in the façade of precast concrete and glass. Inside, the monumental Stoop creates a flexible public space in reverence to the cathedral-like interiors of local churches whilst simultaneously playing the role of Harlem’s lively brownstone stoops. The gallery spaces are crafted to respond to contemporary artists’ needs for exhibiting both two- and three-dimensional works; they are connected to the educational spaces to enable an organic intertwining of creativity, production, and learning. Finally, the Rooftop Terrace—featuring landscaping designed by Studio Zewde—offers striking views of Harlem and the city beyond.